
Café du Nord
An intimate music venue
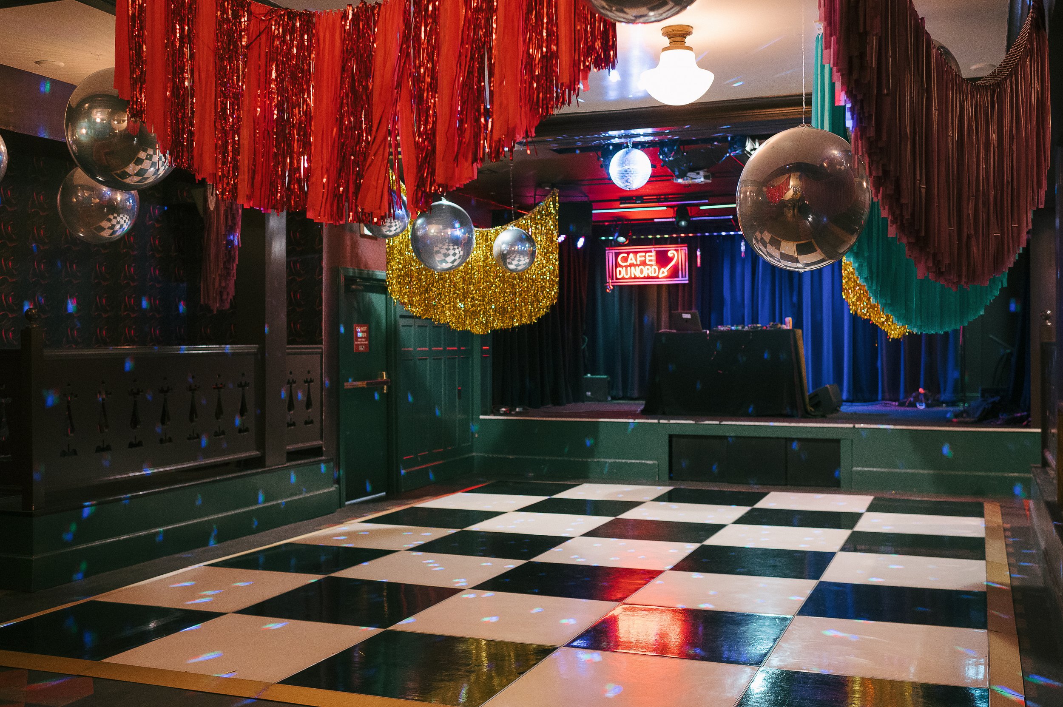
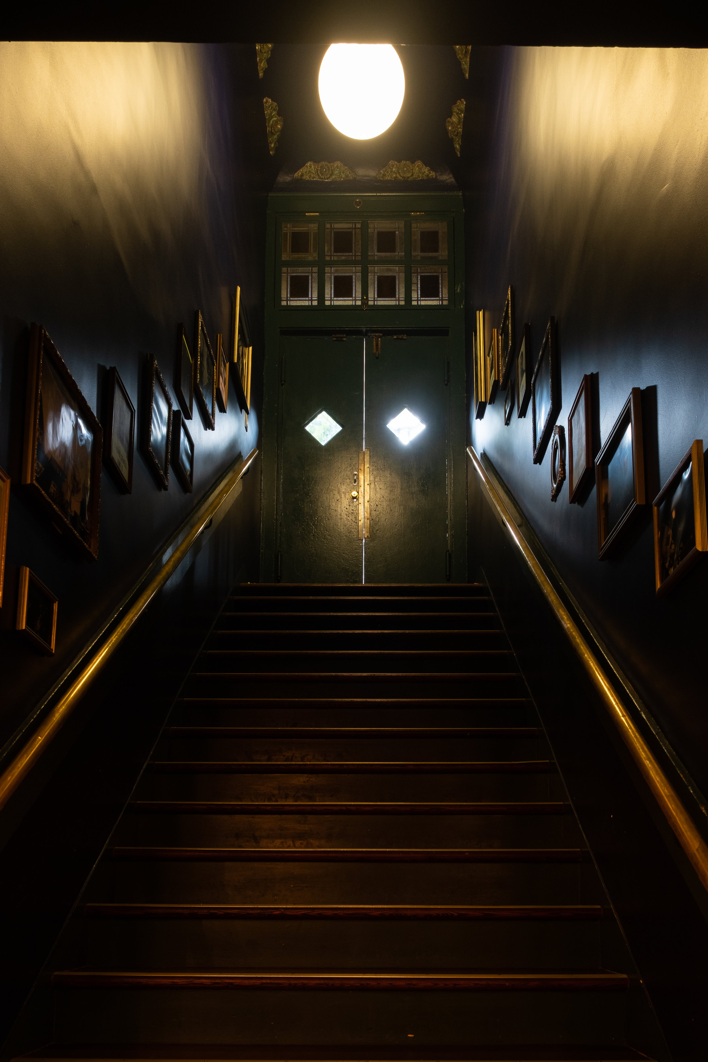
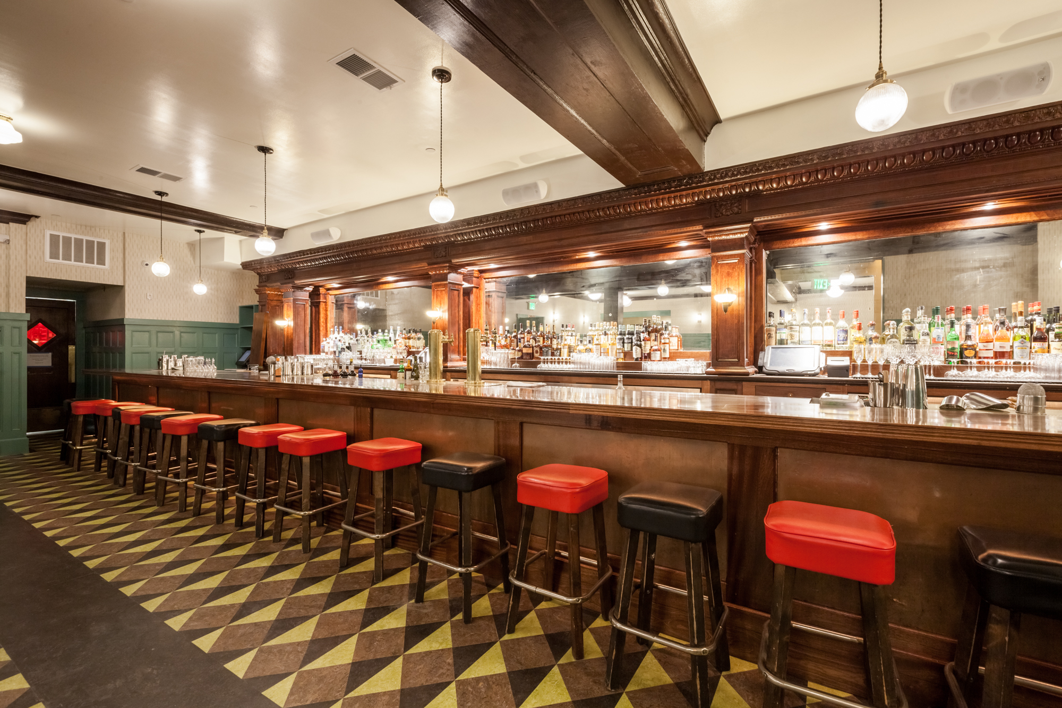
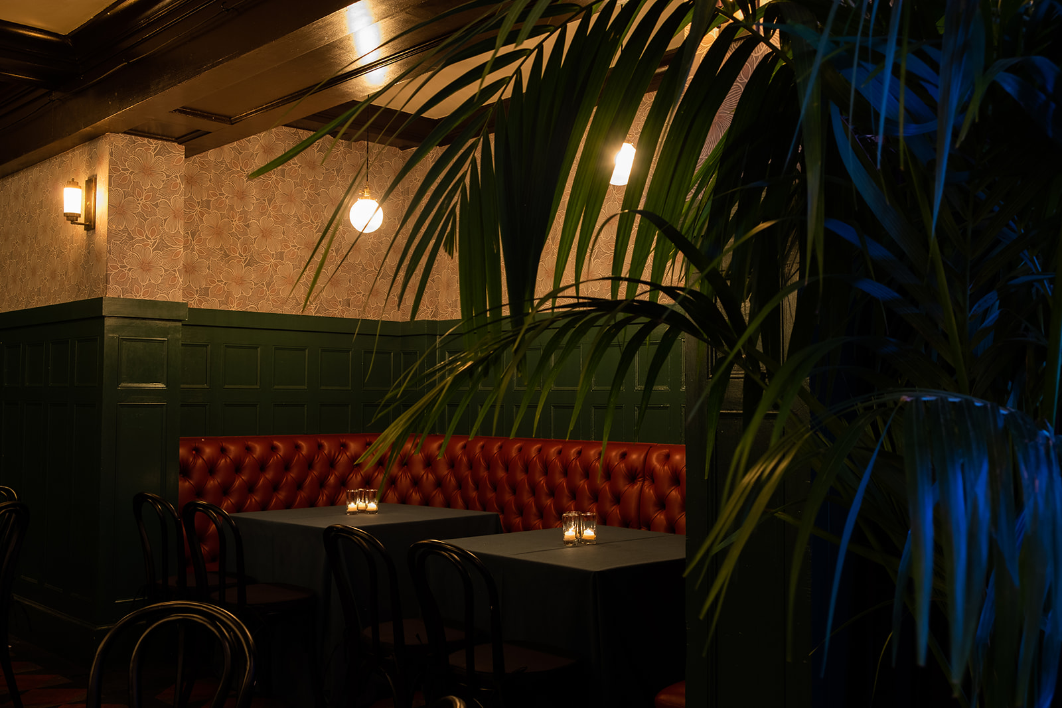
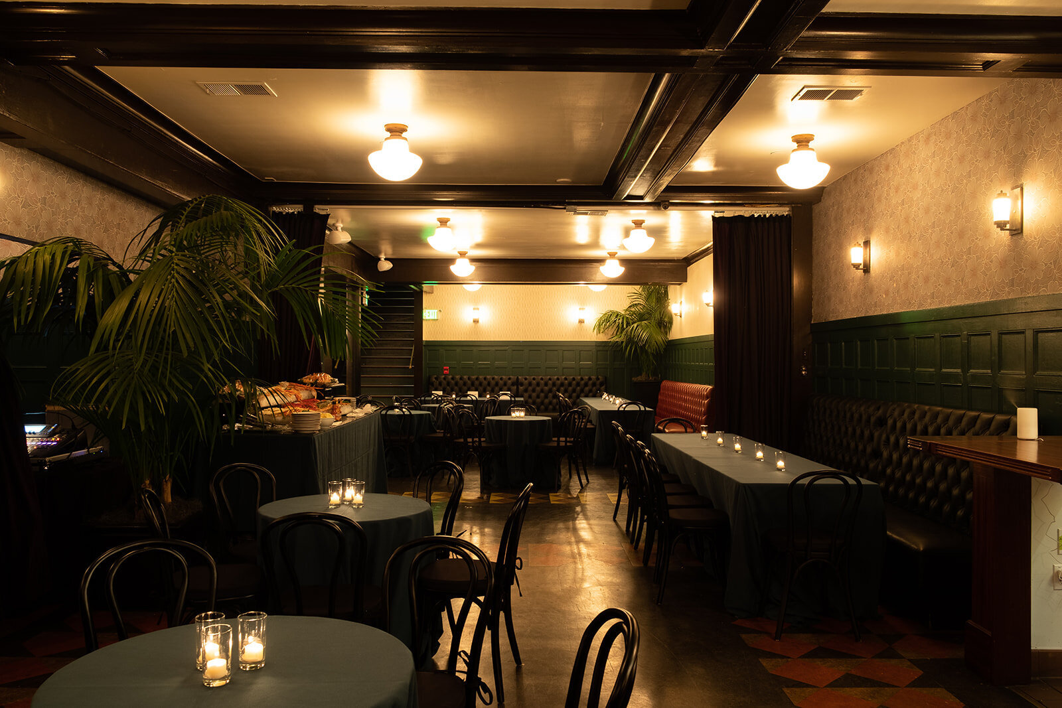
Step down into a San Francisco music venue with art deco details, leather banquettes and a full production stage. Café du Nord feels close, warm and a little underground.
Up to 320 guests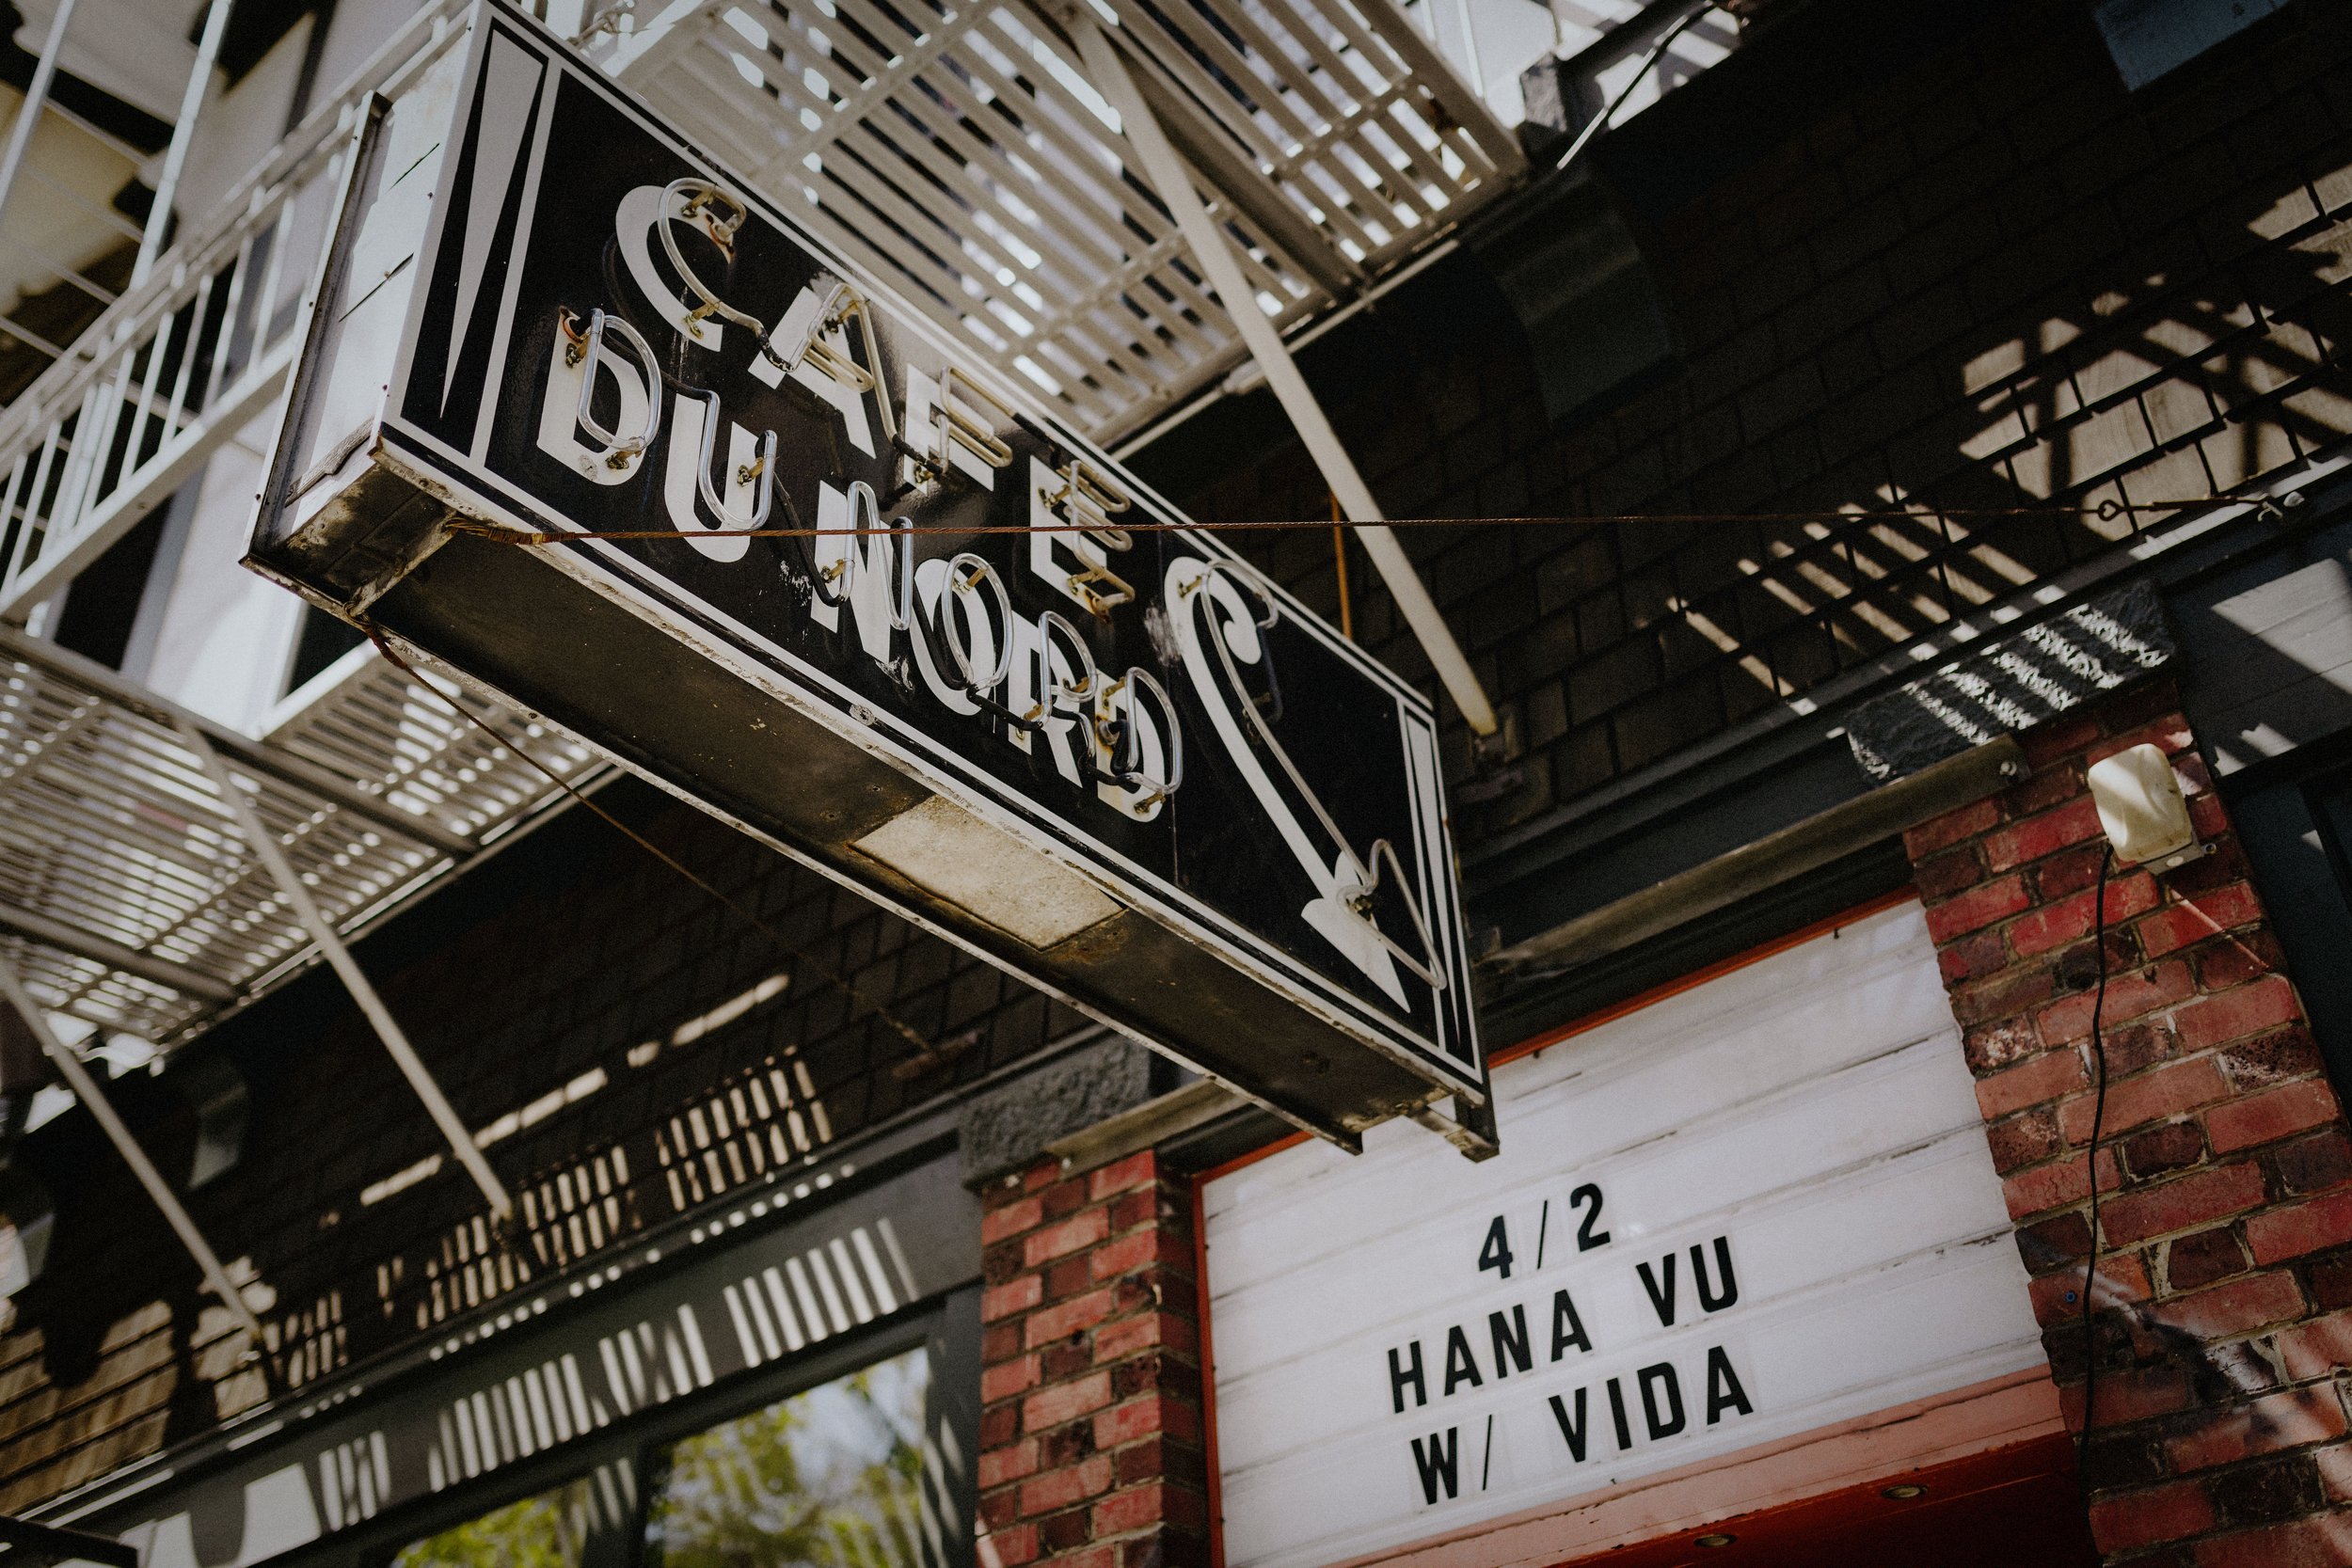
Capacity
4,500
Square Feet
100
Theater Seating
240
Stage Square Feet
80
Banquet Seating
12’
Ceiling Height
320
Standing Reception
80
Classroom Style
What's Included
Professional stage
Sound system
Theatrical lighting
Green room access
Historic architecture
Wi-Fi throughout
Floor Plan
Let's start planning
Tell us what you're planning. Our events team can set up a tour, check your date or put together a custom proposal.


Phone
(415)-480-4464
