
Cafe du Nord
An intimate music venue
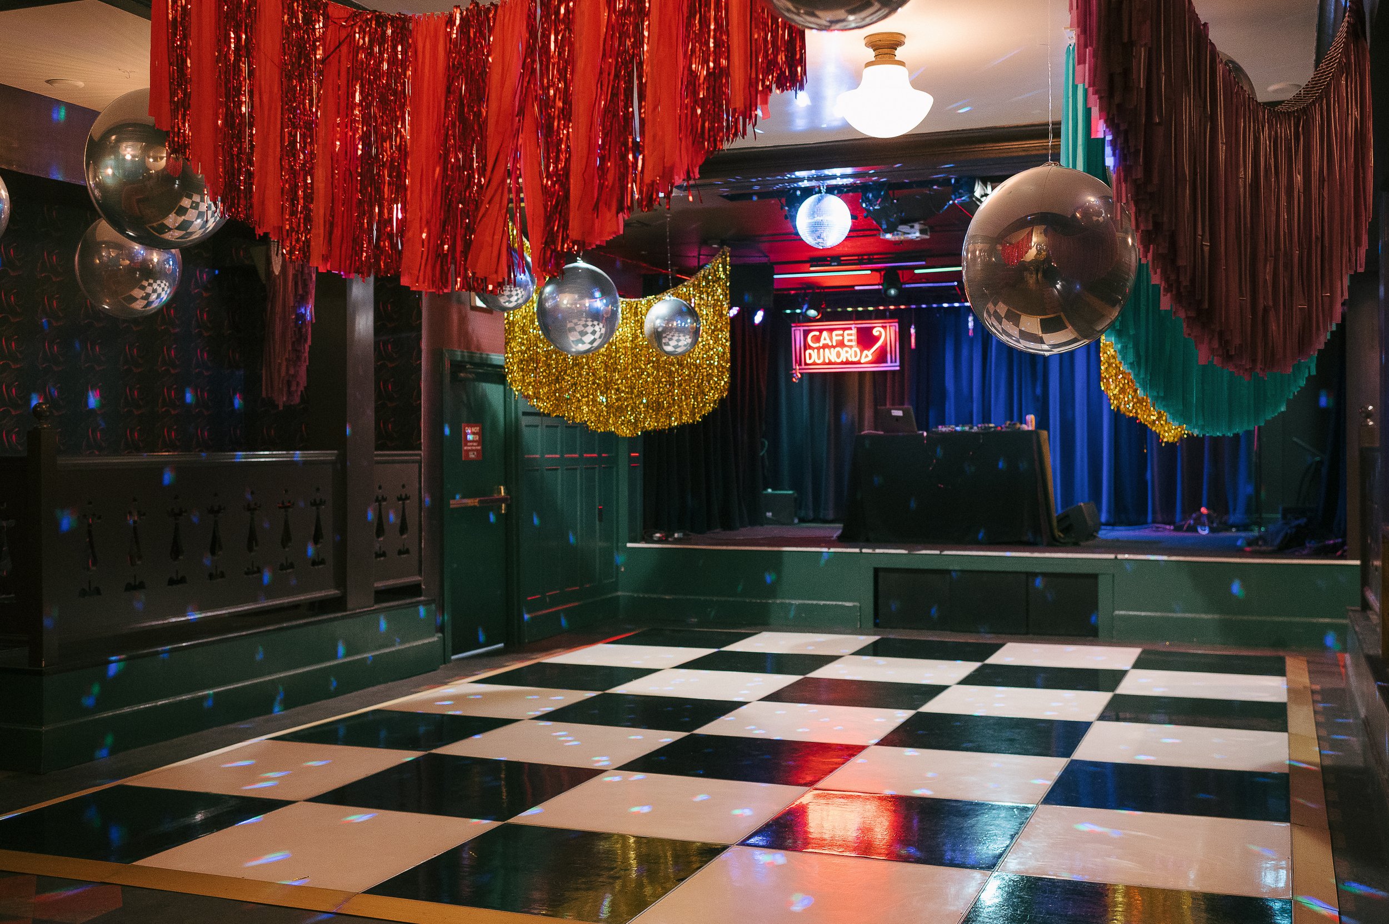
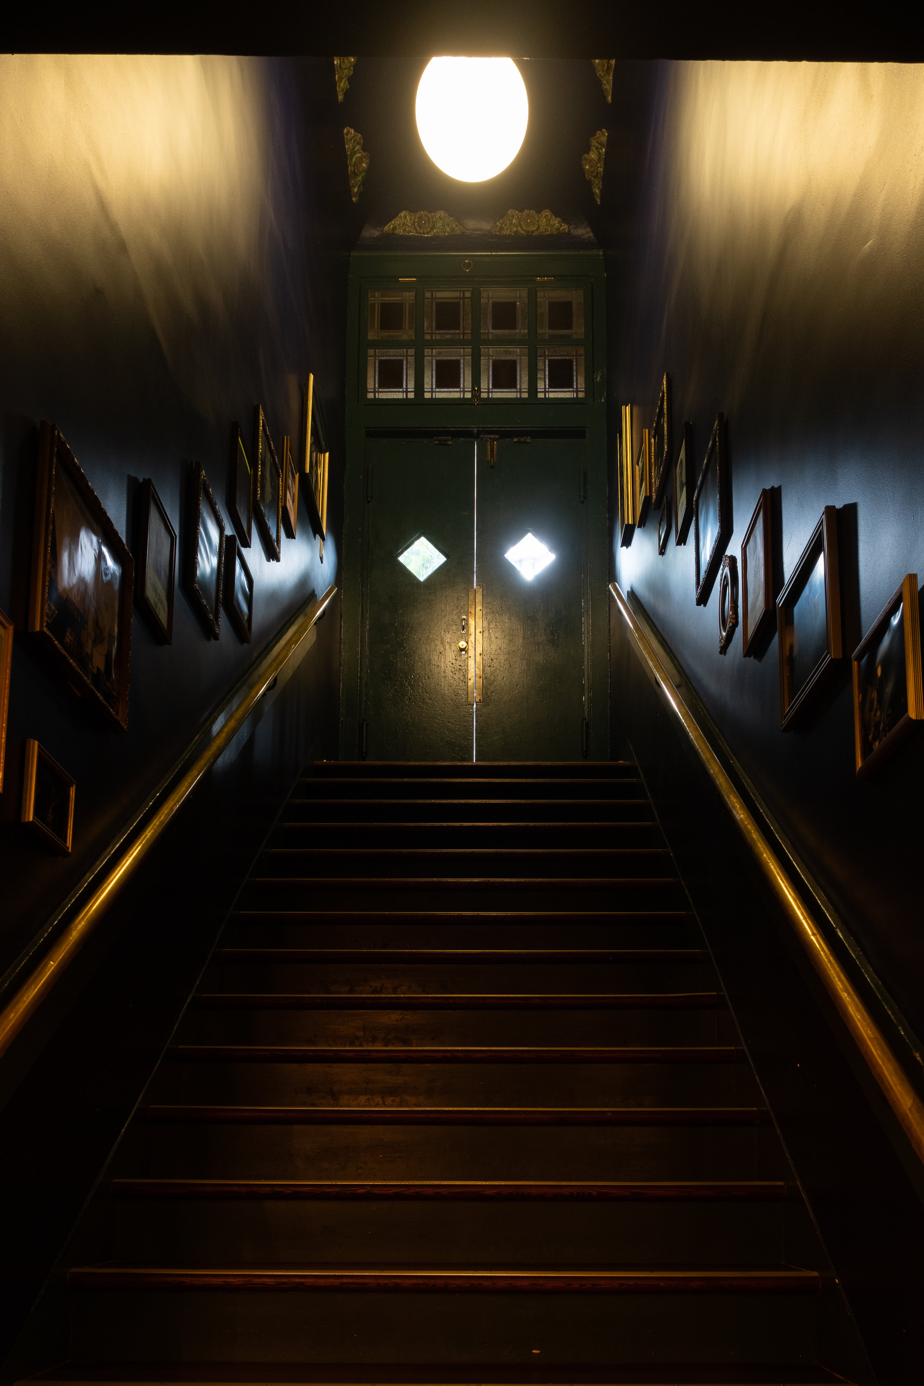
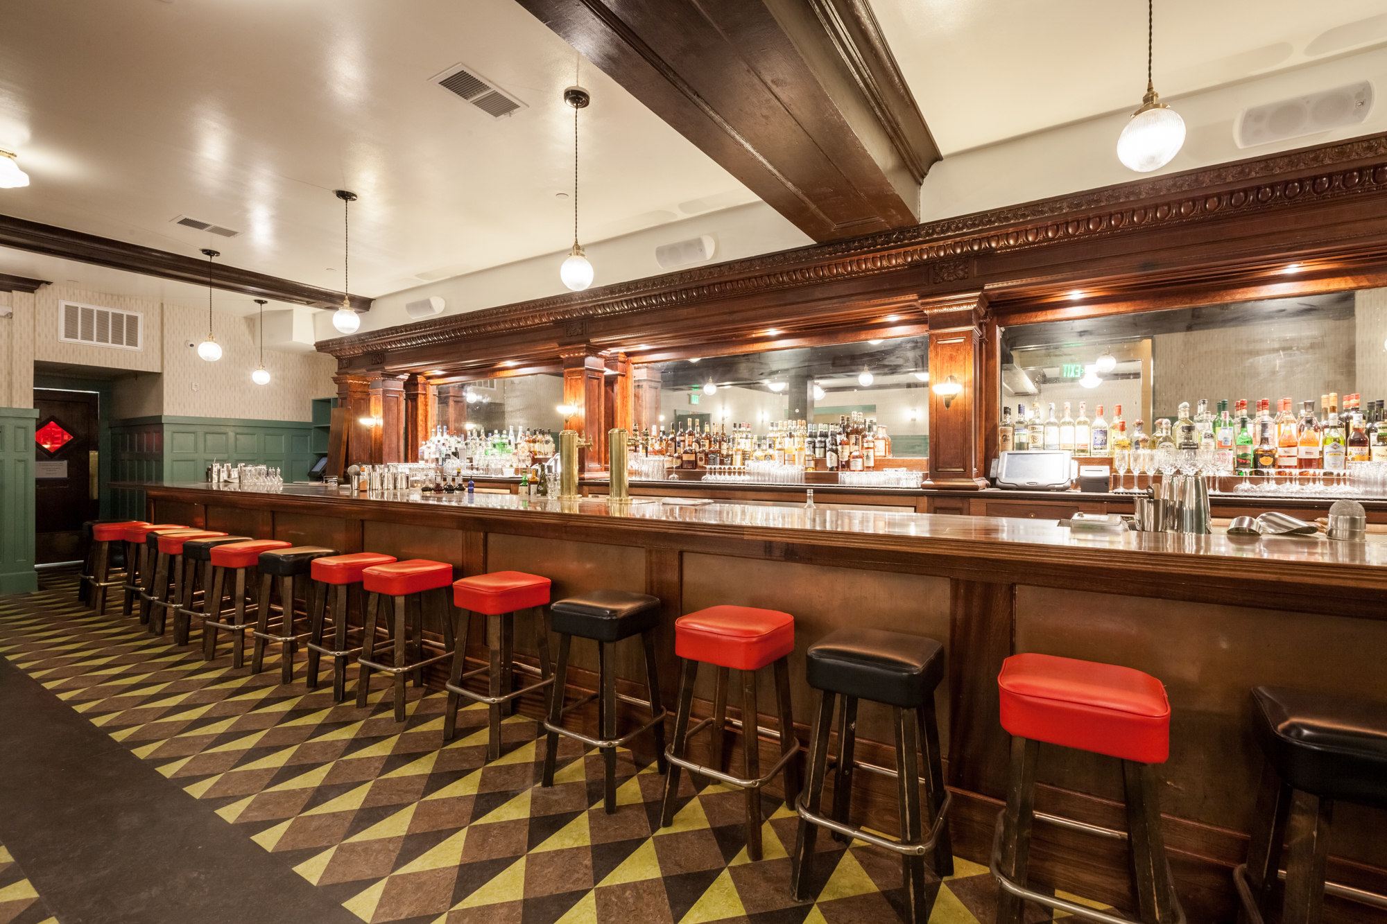
Step down into a San Francisco music venue with a full bar, production stage and rich musical history. Cafe du Nord feels close, warm and a little underground.
Up to 320 guests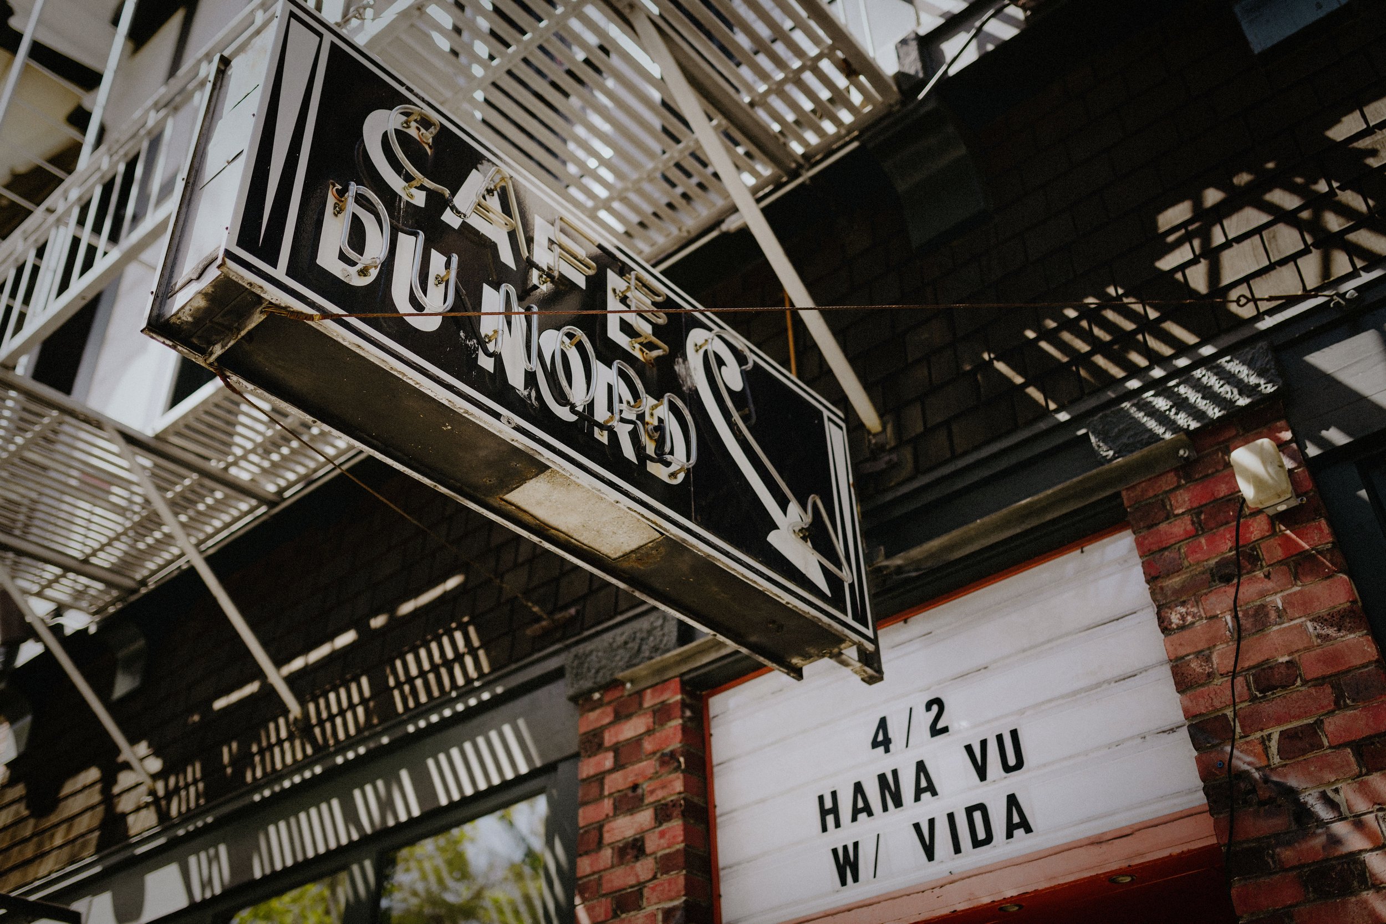
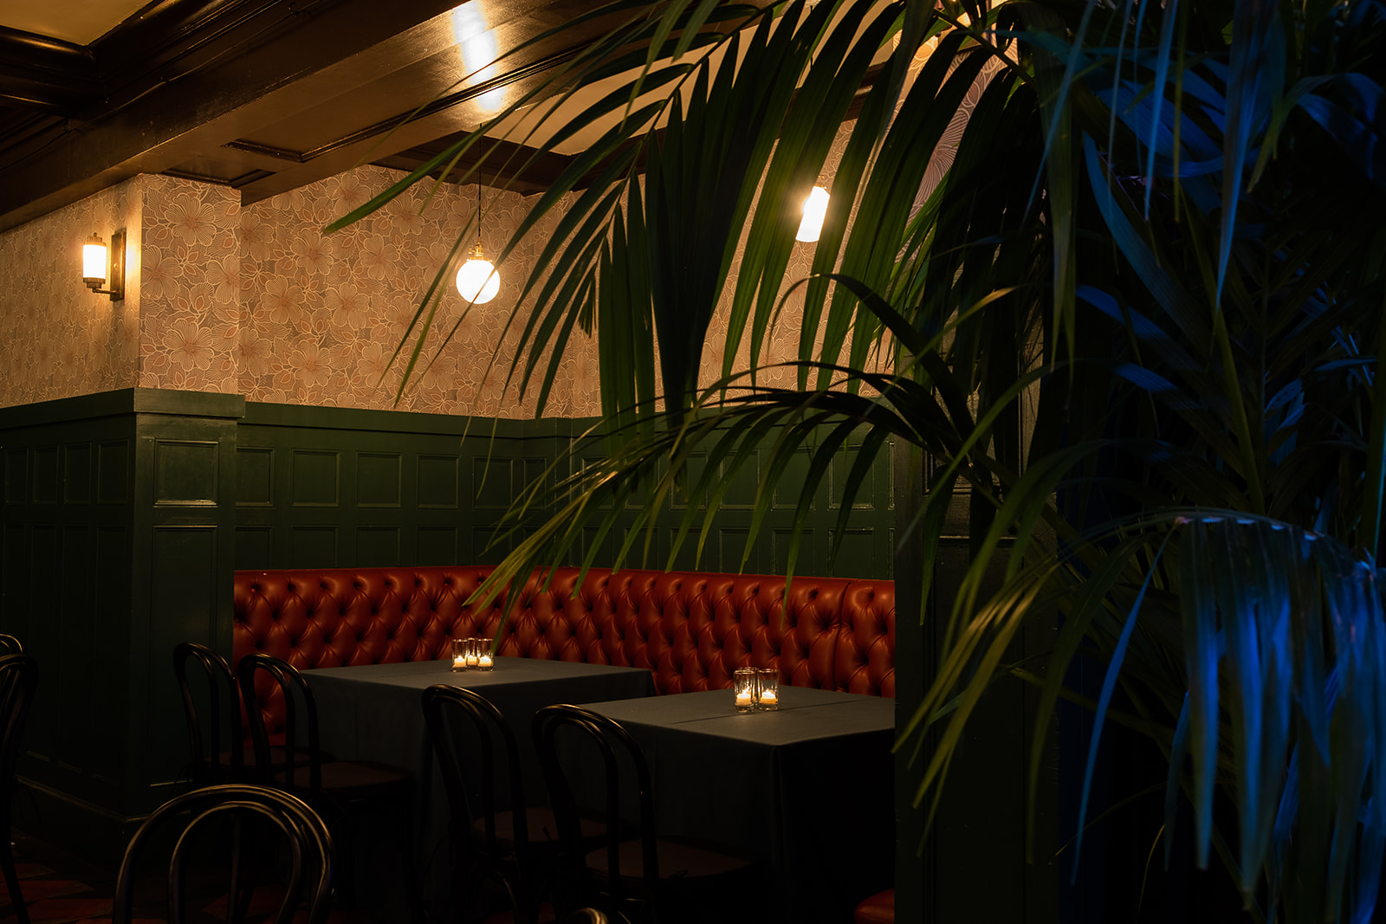
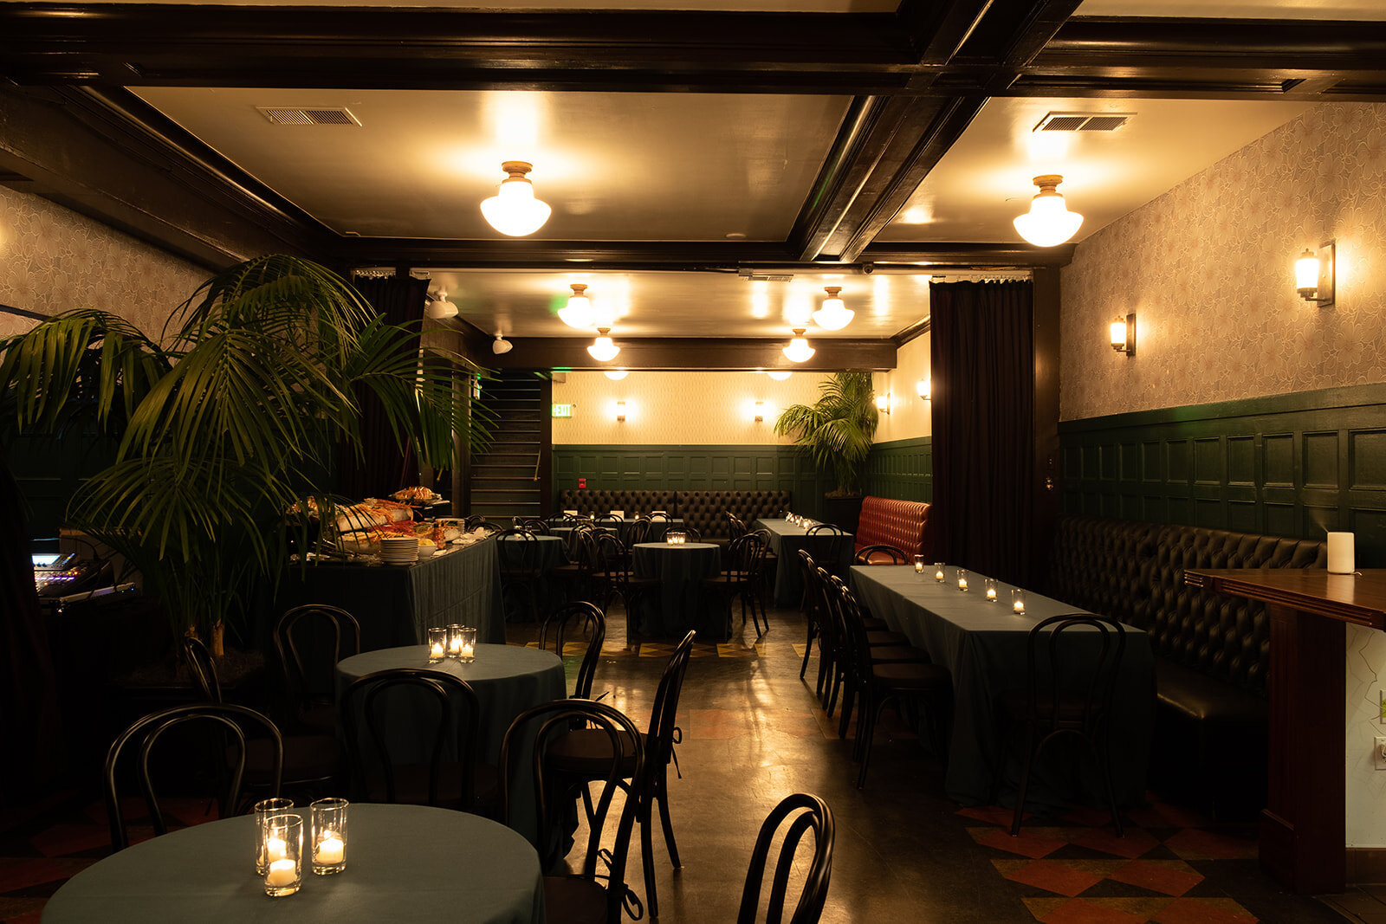
When it isn't hosting a private event, Cafe du Nord is a music venue with live shows most nights.
See upcoming shows4,500
Square Feet
100
Theater Seating
240
Stage Square Feet
80
Banquet Seating
12’
Ceiling Height
320
Standing Reception
80
Classroom Style
What's Included
Professional stage
Sound system
Theatrical lighting
Green room access
Historic architecture
Wi-Fi throughout
Sound System
Console: Allen & Heath SQ5 w/ I/O Expander Card, 2x AR2412 (48-IN / 24-OUT) *10 outputs used for stage monitors and the main PA.
LR house mix only, no subs on send
Mains: 2x D&B E12 Loudspeakers
Subs: 3x D&B 18s-Sub
Delays: 2x D&B E12 Loudspeakers, 2x D&B E8 Loudspeakers
Outfills: 3x D&B 8s Loudspeakers
Amps: 1x D&B D20 Amplifier, 1x D&B 30D Amplifier, 2x D&B 10D Amplifier, 1x Lab.gruppen fP 2600 Amplifier
Monitors: 4x D&B M6 2-Way Active Monitors, 2x Radian Microwedge Coaxial Monitors
Stage & Load-in
12’D x 20’W x 2’H, 8’ ceiling, with 7’ of clearance from lighting rig
Direct access to stage from green room
Stair access, upstage left
DJ Equipment
2x Pioneer CDJ-2000NXS
1x Pioneer DJM-900NXS2 Professional DJ Mixer
2x Technics 1200MD3 Turntables (needles not provided)
Microphones & DI Boxes
1x Shure Beta 52A
1x Shure Beta 91A
2x Shure Beta 57A
2x Shure Beta 58A
4x Shure SM57
5x Shure SM58
4x Sennheiser e904
2x Sennheiser e906
3x Rode M5
2x Radial ProD2 Passive Stereo DI
1x Radial J48 Active DI
5x Whirlwind IMP2 Passive DI
1x Whirlwind Direct2 Passive Stereo DI
1x Whirlwind PCDI Passive Stereo Line Interface DI
1x Whirlwind PodDI Passive Summing DI
1x EWI DBRC-2A Passive Stereo RCA DI
Signal Cable
1x 24x4 Channel Upstage Snake
1x 12x0 Channel Downstage Snake
1x 8x0 Channel Subsnake
1x 8ch XLR Loom
1x 4ch XLR Loom
XLR Cables: 3x 30’, 19x 20’, 9x 15’, 17x 10’, 4x 5’
Stands
7x Tall Round Base Mic Stands
8x Tall Tripod Mic Stands
5x Short Round Base Mic Stands
5x Short Tripod Mic Stands
2x Wishbone Amp Hook Mic Mount
2x Latin Percussion Claw with Microphone Mount
2x Electric Guitar Stand
3x Acoustic Guitar Stand
2x Keyboard X-Stands (Single Tier)
2x Music Stand
Video
1x Motorized Front Projection Screen (Projection Surface: 87”L x 49”W, located in front of stage)
1x BenQ 3000 Lumen HD Projector (Mounted Front/Ceiling orientation, bring your own playback device)
Lighting
3x ETC ColorSource Spot Jr. Deep Blue 5ch (front wash)
6x Martin Mac One Compact Moving Lights (stage overhead)
6x Chauvet DJ SlimPAR H6 USB (RGBAW+UV) (side wash)
5x Chauvet DJ Colorband H9 USB LED Strip (rear wash)
7x Epix Strip IP Pixel Strips (overhead stage lighting/eye candy)
7x Decorative Edison Bulbs with individual DMX control (stage background/eye candy)
1x grandMA2 onPC running from a touchscreen PC and MA3 Node
2x Midicraft.Fade2 MIDI Controller
Amenities
Dimmable multi-zone lighting
Built-in A/V accommodations
Built-in platform stage
Basic Wi-Fi
Central heating and cooling
Customizable street-facing marquee
Private restrooms: 5 all-gender stalls with communal sink
Fully equipped catering kitchen
Walk-in refrigeration and reach-in freezer space
On-site venue manager
Post-event janitorial services
Seating for up to 50 guests, including:
Assorted banquette and bistro seating for 30 guests
Barstools for 25 guests
Green room with private bathroom
Elevator
Let's start planning
Tell us what you're planning. Our events team can set up a tour, check your date or put together a custom proposal.


Phone
(415)-480-4464
